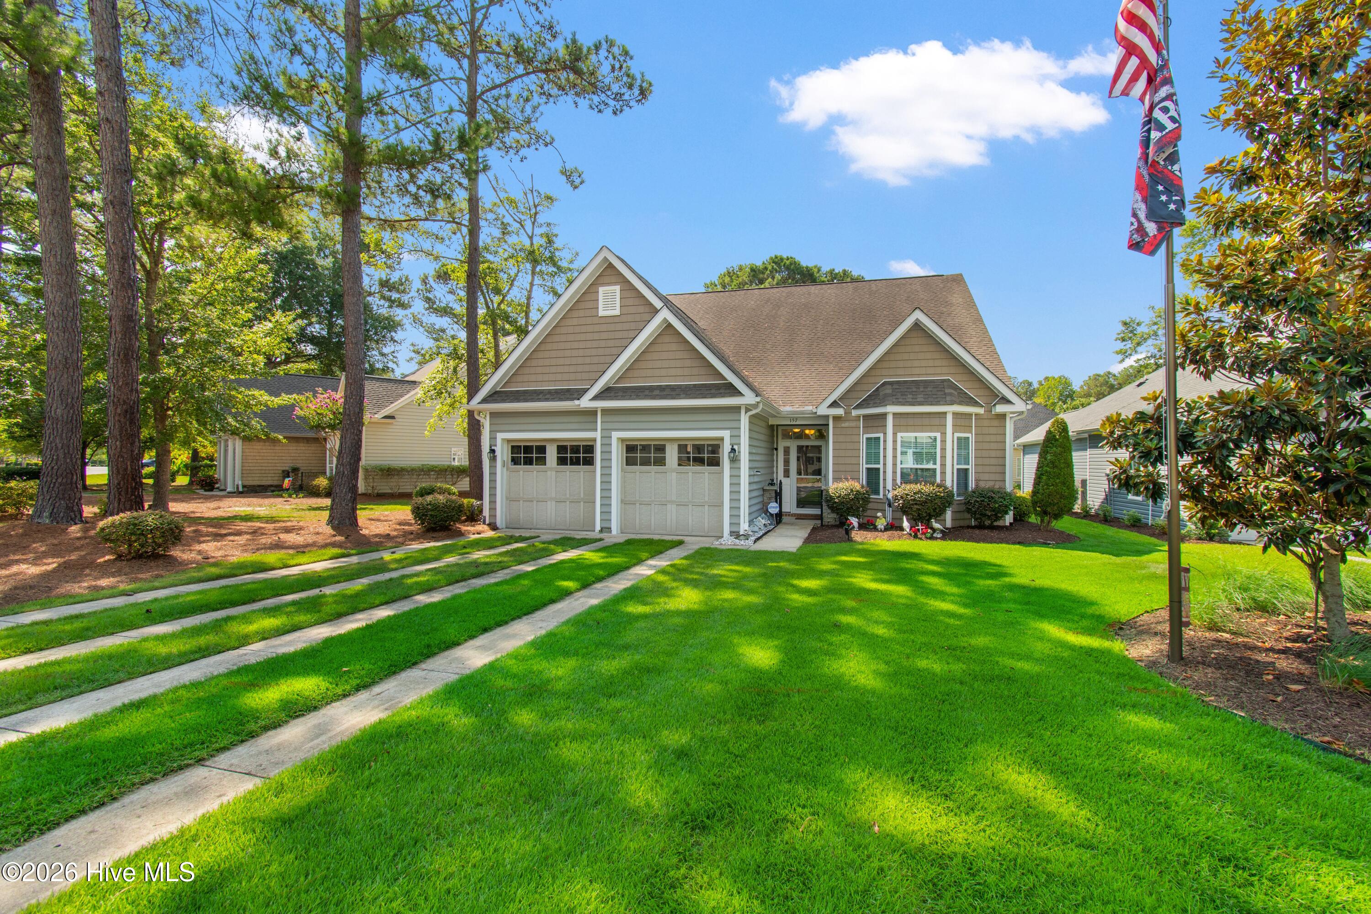
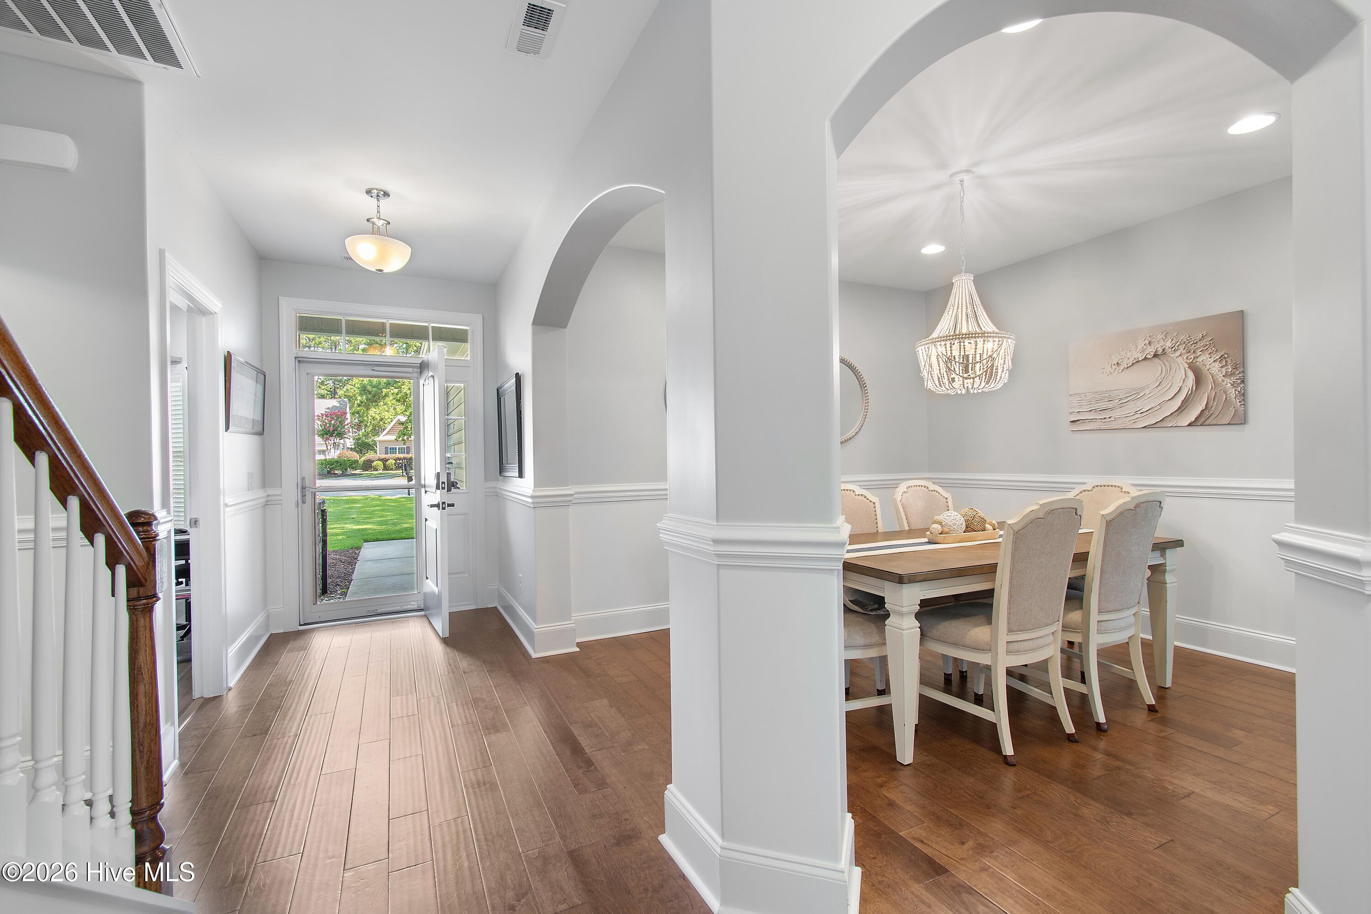
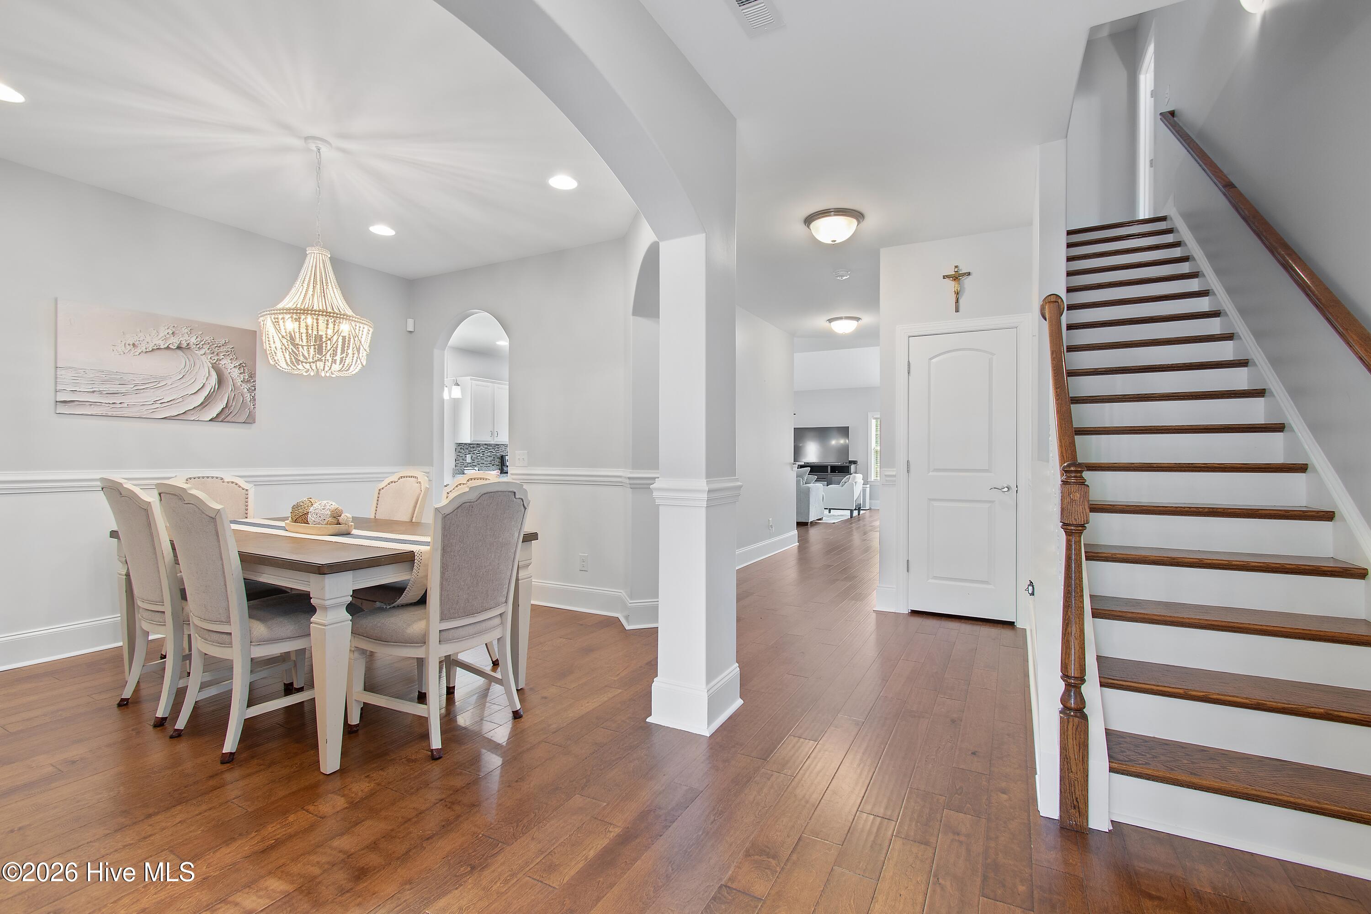
Come discover this exceptionally well-built and meticulously maintained home in the desirable community of Cobblestone Village in Sunset Beach, NC. Showing like new, this beautiful 4-bedroom, 3-bath residence offers a bright and inviting semi-open floor plan filled with abundant natural light. Thoughtfully designed with quality craftsmanship and numerous upgrades throughout, the home provides the perfect blend of style, comfort, and functionality.
Cobblestone Village is a charming, established neighborhood known for attractive homes, a welcoming atmosphere, and a convenient location just minutes from Sunset Beach, championship golf courses, shopping, dining, and the pristine beaches of North Carolina's southern coast. The HOA manages lawn care, landscaping, and exterior home maintenance. Whether you're seeking a primary residence or a coastal retreat, this move-in-ready home is an ideal opportunity to enjoy a relaxed coastal lifestyle.
Listing Snapshot
Inside Area (SqFt)
2,798 sqft
HOA/Condo/Coop Fees
$169.67 monthly
Recent Activity
| yesterday | | Listing first seen on site |
| yesterday | | Listing updated with changes from the MLS® |
General Features
Property Sub Type
Single Family Residence
Security
Security SystemSmoke Detector(s)Security System Owned
Utilities
Cable AvailableSewer ConnectedWater Connected
Interior Features
Appliances
Vented Exhaust FanWasherRefrigeratorDryerDisposalDishwasherElectric RangeMicrowaveElectric Water Heater
Flooring
CarpetLaminateTileWood
Heating
ElectricHeat PumpZoned
Interior
Master DownstairsWalk-In Closet(s)Vaulted Ceiling(s)Tray Ceiling(s)High CeilingsCeiling Fan(s)PantryEat-in Kitchen
Laundry Features
Washer HookupLaundry Room
Window Features
Window Coverings
Bedroom 1
Dimensions - 12.7x11.0Level - FirstDescription - 12.70x11 Level: First Floor
Bedroom 2
Dimensions - 10.0x14.0Level - SecondDescription - 10x14 Level: Second Floor
Bedroom 3
Dimensions - 11.0x12.0Level - SecondDescription - 11x12 Level: Second Floor
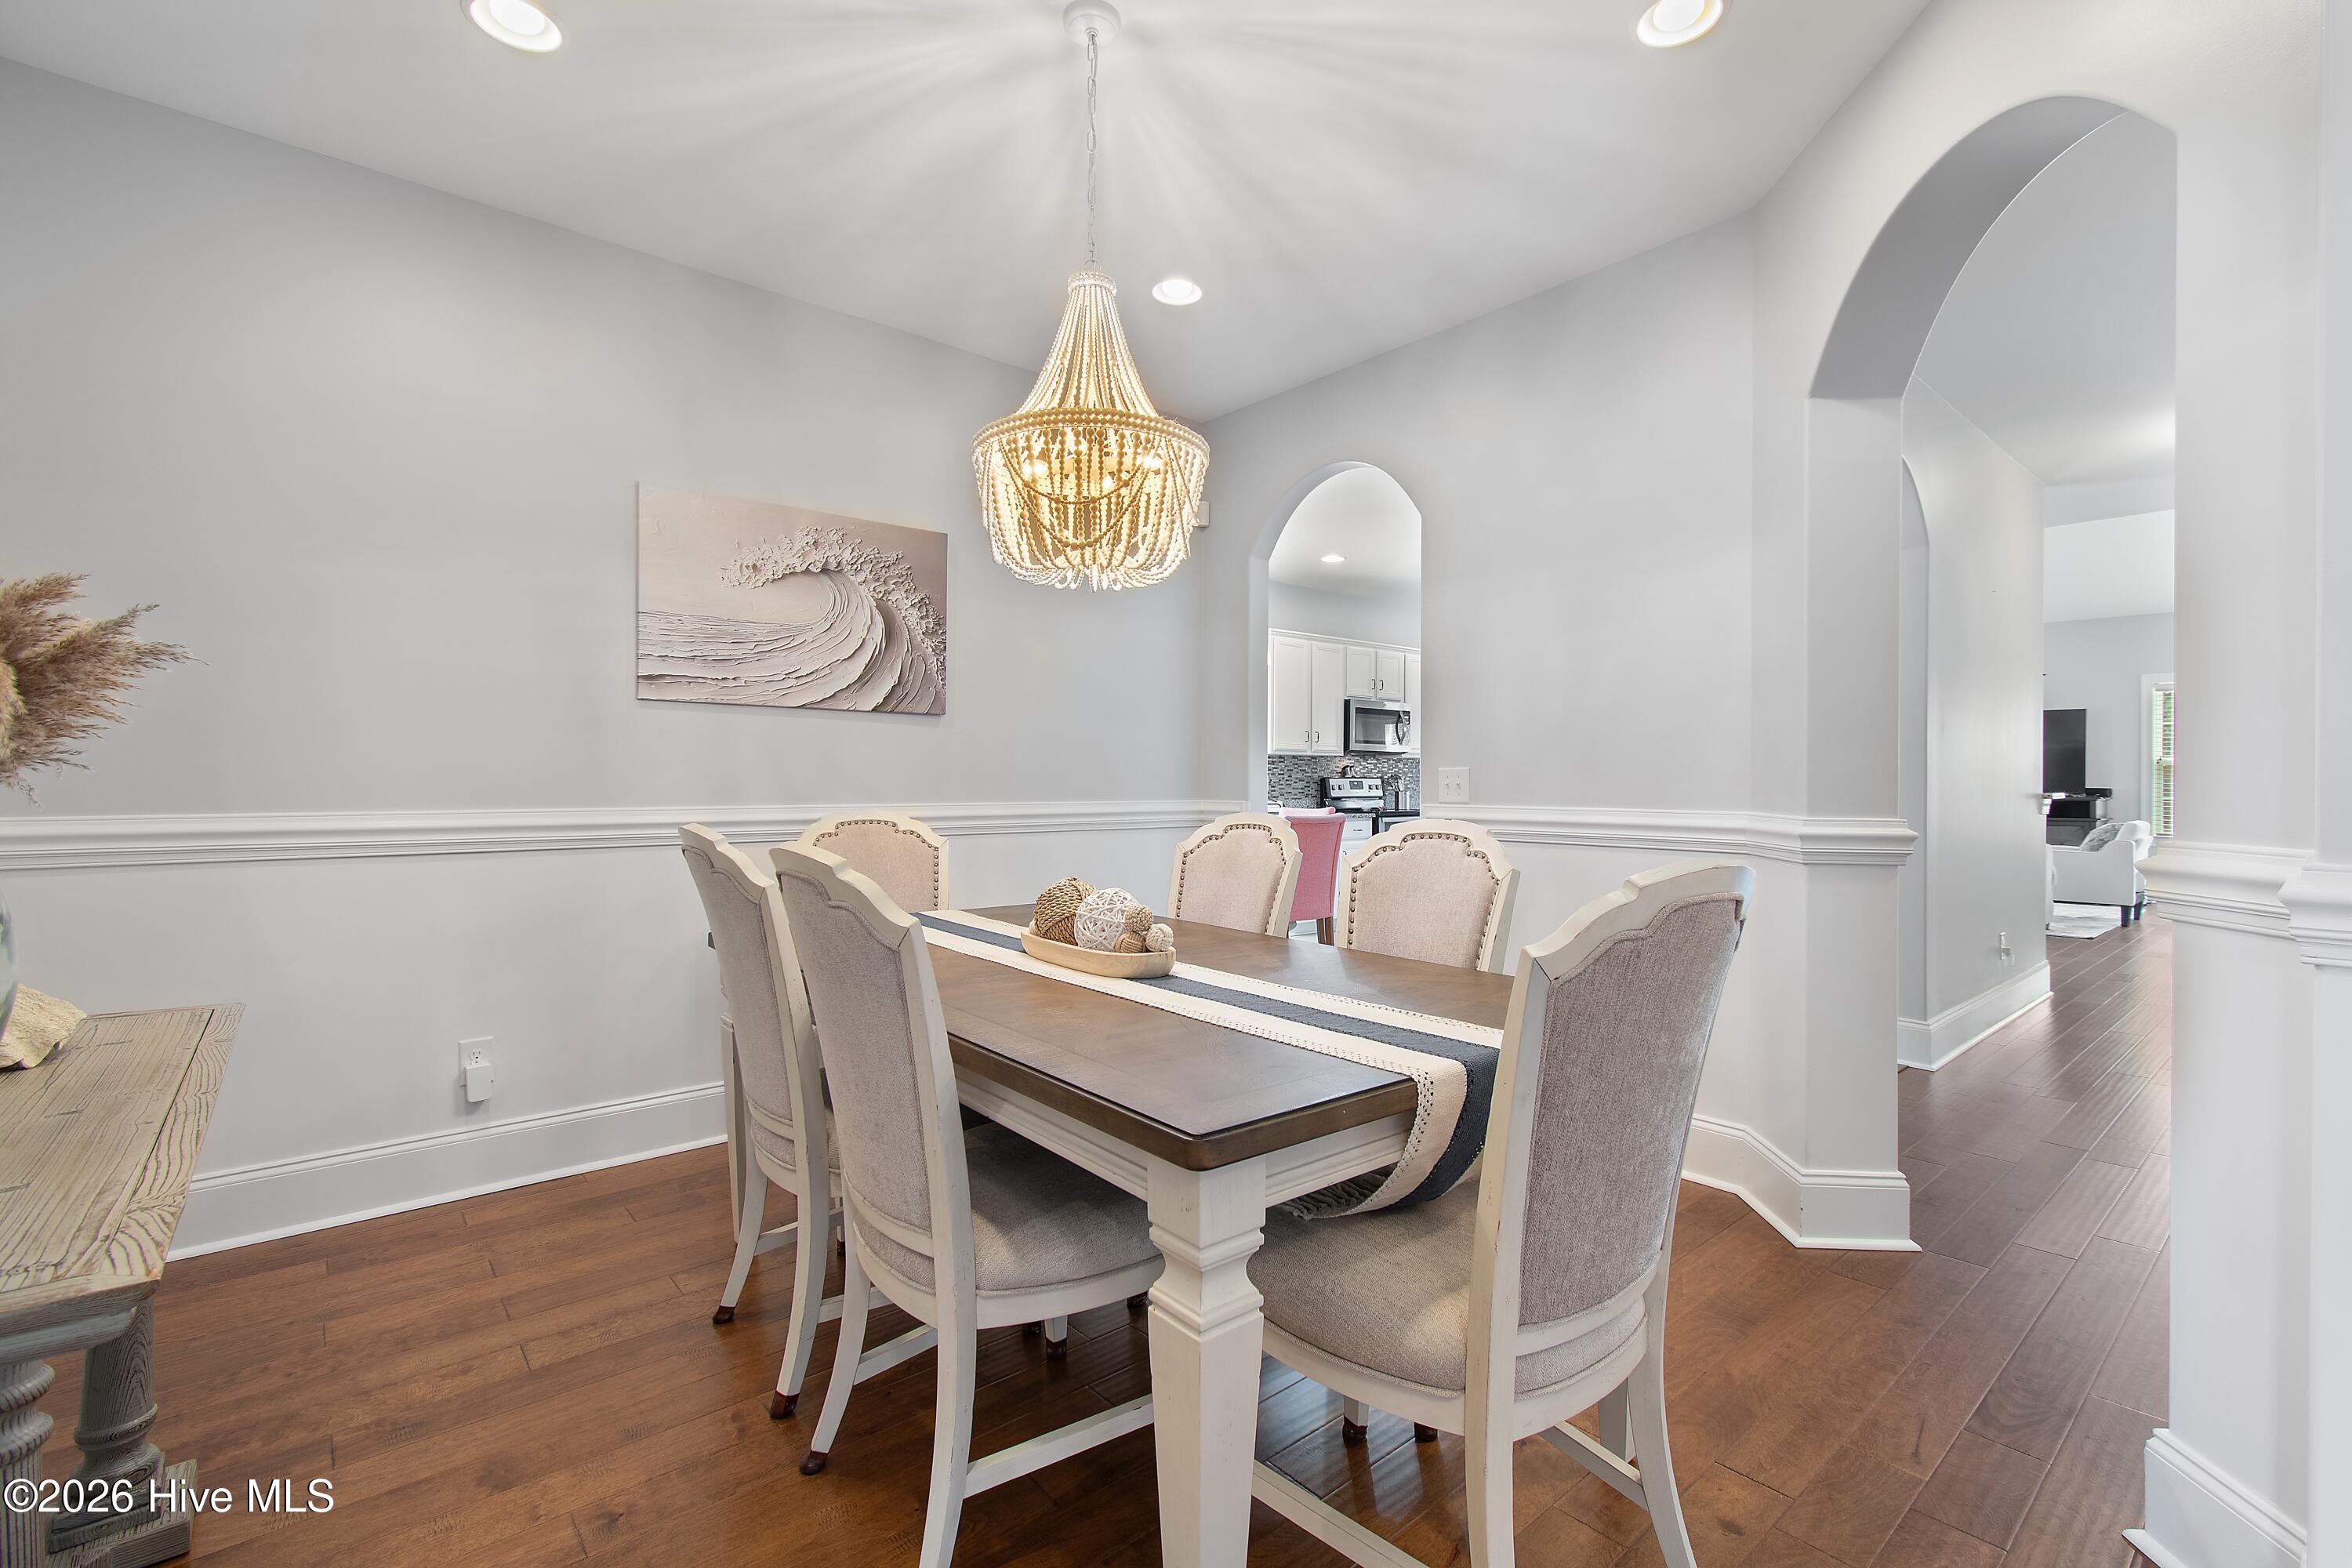
Dining Room
Dimensions - 11.4x12.0Level - FirstDescription - BRKF,FORM,KITB
Great Room
Dimensions - 21.0x17.5Level - FirstDescription - 21x17.50 Level: First Floor
Laundry
Dimensions - 7.5x7.0Level - FirstDescription - 7.50x7 Level: First Floor
Master Bedroom
Dimensions - 17.0x13.0Level - FirstDescription - 17x13 Level: First Floor
Media Room
Dimensions - 20.0x13.0Level - SecondDescription - 20x13 Level: Second Floor
Other
Dimensions - 13.0x7.5Level - FirstDescription - Breakfast -13x7.50 Level: First Floor
Exterior Features
Construction Details
Vinyl SidingFrame
Patio And Porch
DeckPorchGlass Enclosed
Road Frontage
Private Road
Windows/Doors
Window Coverings
Community Features
Accessibility Features
Accessible Full Bath
Association Amenities
Maintenance GroundsManagementNoneOther
Financing Terms Available
CashConventional
HOA Fee Frequency
Annually
School District
Brunswick County Schools
Schools
School DistrictBrunswick County Schools
Elementary SchoolJessie Mae Monroe Elementary
Middle SchoolShallotte Middle
High SchoolWest Brunswick
Listing courtesy of Grace Schroeder of Intracoastal Realty Corporation

The data relating to real estate on this website comes in part from the Internet Data Exchange program of Hive MLS, and is updated as of 2026-07-13 11:02 PM UTC. All information is deemed reliable but not guaranteed and should be independently verified. All properties are subject to prior sale, change, or withdrawal. Neither listing broker(s) shall be responsible for any typographical errors, misinformation, or misprints, and shall be held totally harmless from any damages arising from reliance upon these data. Copyright 2026 Hive MLS
Source: Walkscore

Did you know? You can invite friends and family to your search. They can join your search, rate and discuss listings with you.